

-
-
For more information regarding the value of a property, please contact us for a free consultation.
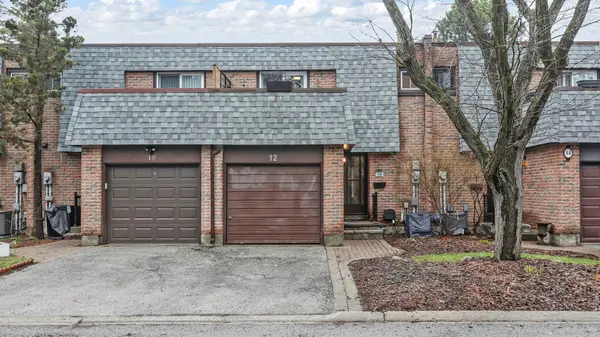
12 Woodglen WAY Markham, ON L3R 3A8
4 Beds
4 Baths
Key Details
Sold Price -
Property Type Townhouse
Sub Type Condo Townhouse
Listing Status Sold
Purchase Type For Sale
Approx. Sqft 1200-1399
Subdivision Unionville
MLS Listing ID N13142900
Sold Date -
Style 2-Storey
Bedrooms 4
Annual Tax Amount $3,325
Tax Year 2025
Property Sub-Type Condo Townhouse
Property Description
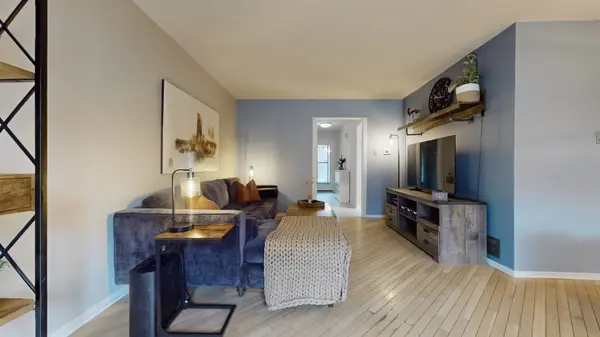
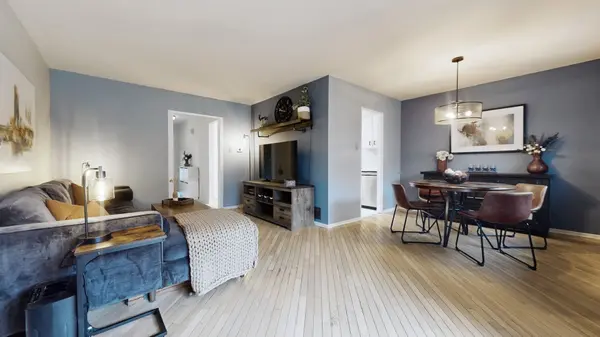
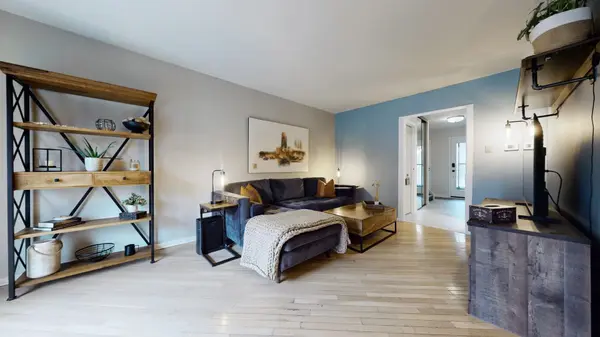
Location meets luxury! Situated just moments from the historic charm of Main Street Unionville, this extensively upgraded townhouse offers an unparalleled lifestyle. Enjoy a short stroll to Whole Foods and vibrant restaurants while benefiting from an exceptional school district, including top-rated elementary schools and Unionville High School. The home is a "worry-free" masterpiece featuring a 2024 high-efficiency furnace, 2021 roof, and updated windows/electrical. Inside, find brand-new 2026 countertops, stainless steel appliances, and flooring. The rare basement retreat includes a large bedroom, rec area, and 3pc bath with a jet tub. Your private outdoor oasis awaits on the massive 2-tier deck with a custom privacy wall. From the newer washer/dryer (2-3 yrs) to the brand-new finishes, every detail is handled. A rare find in a prestigious neighborhood-just turn the key and move in!
Location
Province ON
County York
Area York
Rooms
Family Room No
Basement Finished
Kitchen 1
Separate Den/Office 1
Interior
Interior Features None
Cooling Central Air
Laundry In Basement
Exterior
Garage Spaces 1.0
Exposure South
Total Parking Spaces 2
Balcony Open
Building
Locker None
Others
Senior Community Yes
Pets Allowed Yes-with Restrictions
ParcelsYN No
Read Less
Want to know what your home might be worth? Contact us for a FREE valuation!

Our team is ready to help you sell your home for the highest possible price ASAP
Nearby Locations