

115 Sandringham DR, Barrie, ON L4N 0Y9
See all 45 photos
115 Sandringham DR, Barrie, ON L4N 0Y9
REQUEST A TOUR If you would like to see this home without being there in person, select the "Virtual Tour" option and your agent will contact you to discuss available opportunities.
In-PersonVirtual Tour
$ 1,183,000
Est. payment /mo
Open Sat 1PM-3PM

115 Sandringham DR Barrie, ON L4N 0Y9

4 Beds

4 Baths


Open House

Sat May 30, 1:00pm - 3:00pm

UPDATED:

Key Details

Property Type Single Family Home

Sub Type Detached

Listing Status Active

Purchase Type For Sale

Approx. Sqft 3000-3500

Subdivision Innis-Shore

MLS Listing ID S13211420

Style 2-Storey

Bedrooms 4

Annual Tax Amount $7,000

Tax Year 2026

Property Sub-Type Detached

Property Description

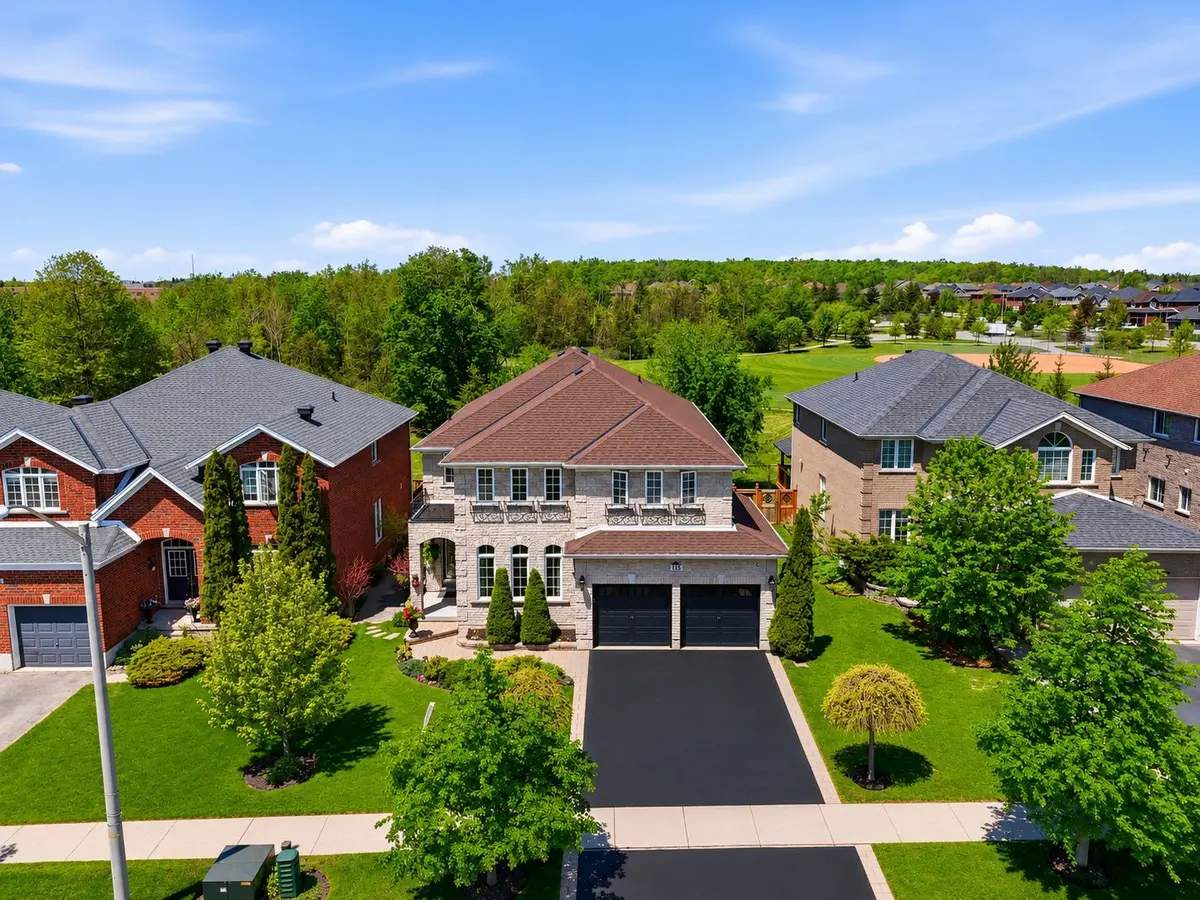
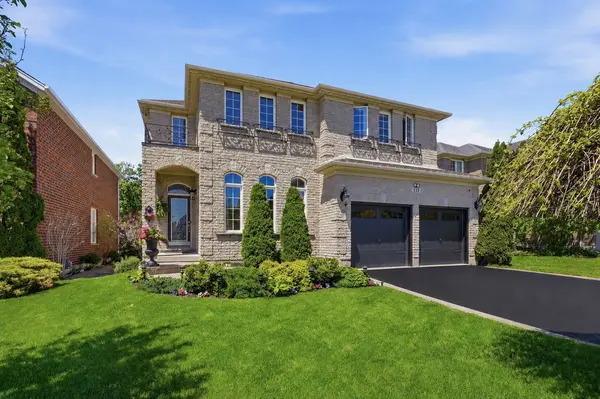
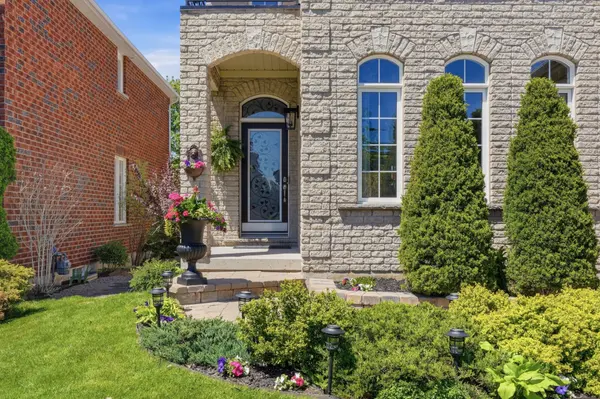
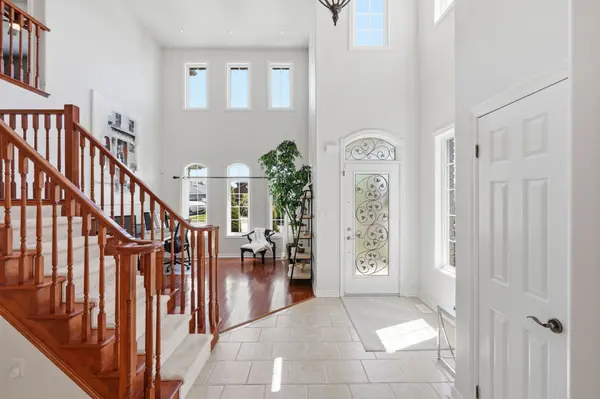
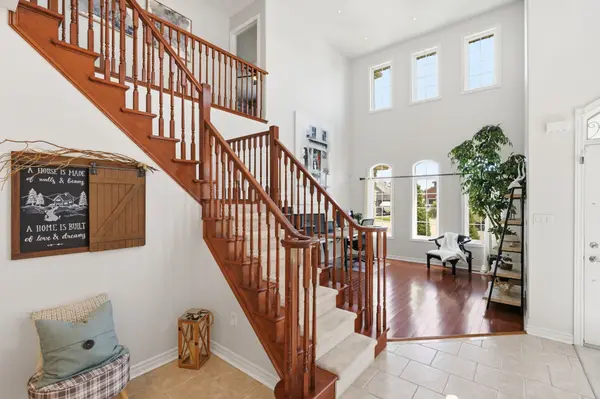
Welcome to 115 Sandringham Drive - a beautifully maintained executive home built by Grandview Homes, featuring the sought-after Devonby II model & offering over 3,000 sq.ft. of finished living space. Lovingly cared for by its original owner & thoughtfully updated throughout, this home showcases exceptional pride of ownership inside & out.Set on an incredible lot backing onto EP land & Sandringham Park, this property offers the perfect balance of privacy & convenience with access to playing fields & walking trails right from your backyard. The curb appeal is highlighted by upgraded stone & brick finishes & an extended floor plan with a custom 2-foot bump-out across the rear of the home, creating an even more spacious footprint. Inside, the open-to-above layout & oversized windows fill the home with natural light. The main floor features maple hardwood flooring, crown moulding, pot lights, a formal dining area, 2 spacious living areas, gas fireplace, main floor laundry, & inside garage access. The custom kitchen was designed for both everyday living & entertaining, featuring maple cabinetry with extended uppers, quartz countertops, under-cabinet lighting, a Blanco granite sink, large island, gas cooktop, & a chef's pantry with custom pull-out shelving. Up the oak hardwood staircase, the second floor offers 4 generous bedrooms & 2 bathrooms, including a stunning primary retreat with peaceful park views, a custom feature wall, fireplace, & a luxurious ensuite complete with a soaker tub & oversized glass shower. The professionally finished basement adds versatility with a large rec room, full bathroom, bonus room ideal for a gym, office or guest space, abundant storage, & luxury vinyl flooring over Dricore subflooring. Major updates completed in 22/23: shingles, furnace, A/C, washer, dryer, gas oven,& garage doors. Located in one of Barrie's most walkable family neighbourhoods, steps to plazas, parks, schools, & minutes to the GO Station for GTA commuting.

Location

Province ON

County Simcoe

Area Simcoe

Zoning R2

Rooms

Basement Finished, Full

Kitchen 1

Interior

Interior Features Auto Garage Door Remote, Central Vacuum, Workbench

Cooling Central Air

Fireplaces Number 2

Fireplaces Type Natural Gas, Family Room

Inclusions Fridge, Stove, dishwasher, microwave, washer, dryer, Garage remotes, central vac attachments, window coverings, bar stools, shed, security system,

Exterior

Exterior Feature Backs On Green Belt, Landscaped, Patio

Parking Features Attached

Garage Spaces 2.0

Pool None

Roof Type Asphalt Shingle

Total Parking Spaces 4

Building

Building Age 16-30

Foundation Concrete

Others

Virtual Tour https://youtu.be/J6Au6AUuwWk


Lited by CENTURY 21 B.J. ROTH REALTY LTD.
Lisa Whittall-Chuang

Lisa Whittall-Chuang

Agent

+1(647) 984-7898

GET MORE INFORMATION

Name
Phone*
Message

Go tour this home

115 Sandringham DR