14 Summerbeam WAY
Townhouse $ 749,000

14 Summerbeam WAY

Brampton, ON L6Y 6K5

Open House

Sat Aug 08, 2:00pm - 4:00pm

Sun Aug 09, 2:00pm - 4:00pm

  • 3 Beds
  • 4 Baths
  • - Year Built
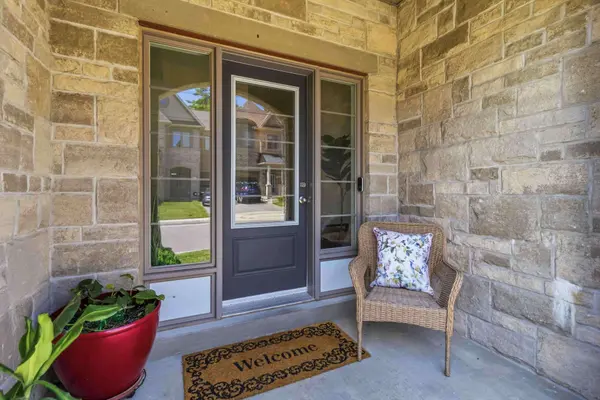
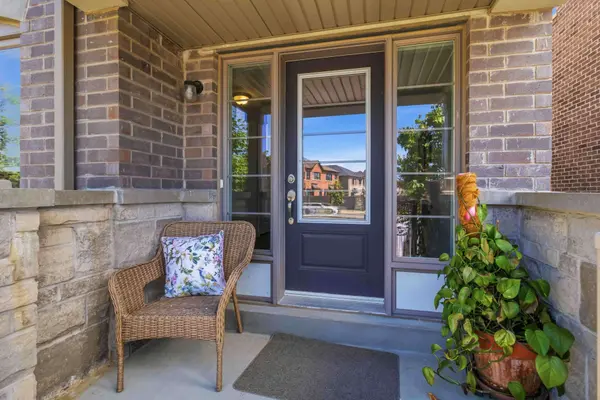
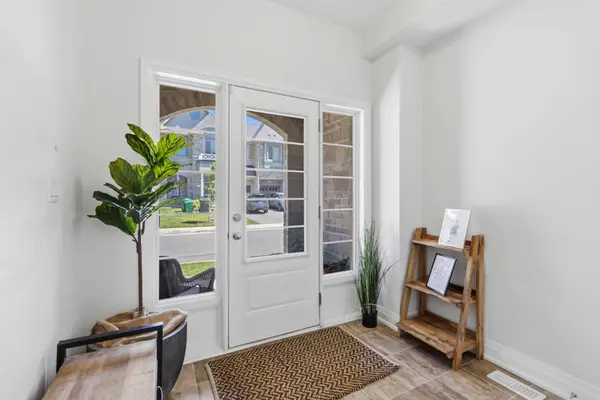
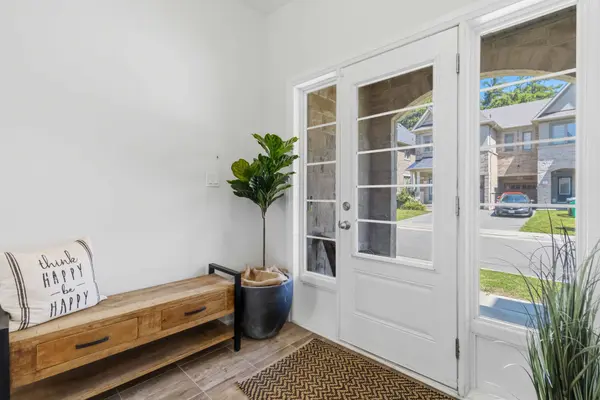
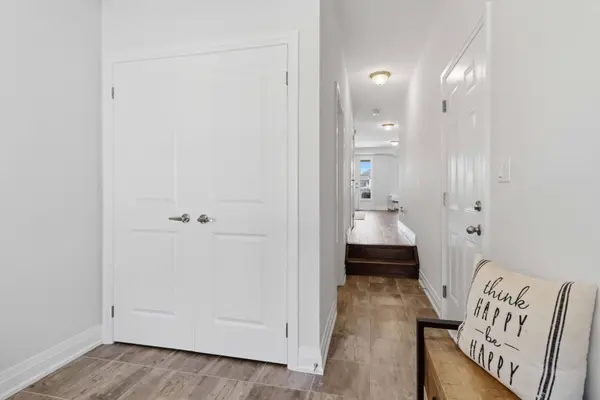
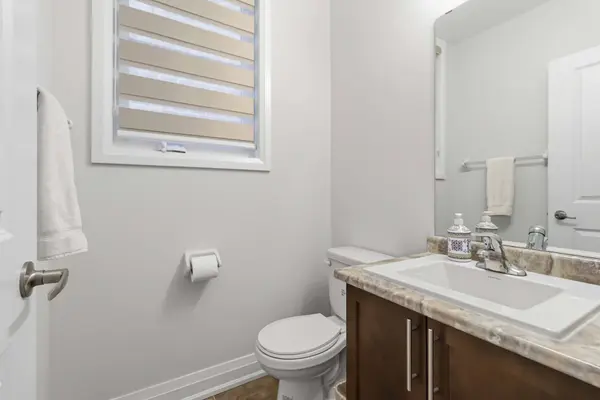
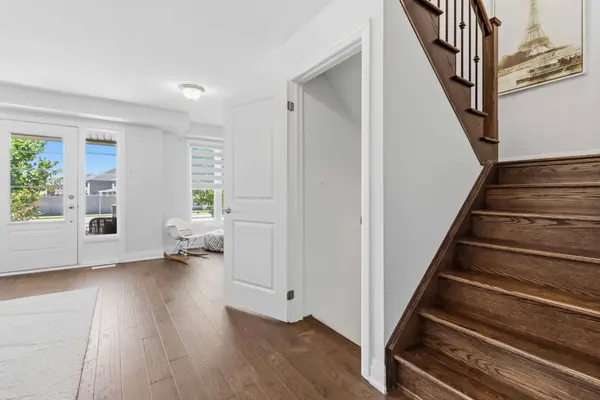
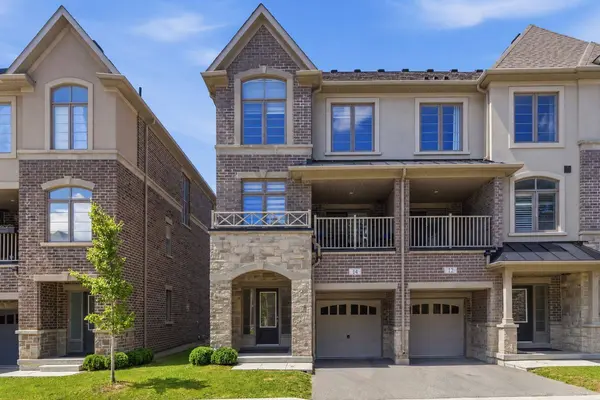
Welcome to 14 Summerbeam Way, a spacious 2,254 sq. ft. freehold townhome offering modern living across three levels. Featuring two separate entrances, this versatile home offers exceptional potential for multigenerational living, a private home office, or a teen retreat. Bright and open concept, it features hardwood flooring, multiple living spaces, four bathrooms.The family-sized kitchen is appointed with quartz countertops, a large centre island, and a walk-out to one of two balconies. The spacious living room opens onto a covered balcony, while a versatile second-floor office, den, or guest room and convenient powder room add flexibility for today's lifestyle. The upper level offers three bedrooms, including a primary retreat with a walk-in closet and a luxurious 5-piece ensuite with a double quartz vanity. A second bedroom also features a walk-in closet, while upper-level laundry adds everyday convenience. The unfinished basement offers excellent potential for future living space.Ideally located just minutes to major highways, schools, shopping, restaurants, and everyday amenities, yet tucked away from busy roads and surrounded by nearby forest, & a park, this home offers the perfect balance of convenience and space. Some photos are virtually staged.
Listed by RE/MAX ABOUTOWNE REALTY CORP.

VIRTUAL TOUR

VIDEO

PROPERTY DETAIL

  • Key Details

    Property Type Townhouse

    Sub Type Att/Row/Townhouse

    Listing Status Active

    Purchase Type For Sale

    Approx. Sqft 2000-2500

    Subdivision Bram West

    MLS Listing ID W13641582

    Style 3-Storey

    Bedrooms 3

    Annual Tax Amount $7,595

    Tax Year 2026

    Property Sub-Type Att/Row/Townhouse

  • Location

    Province ON

    County Peel

    Area Peel

  • Rooms

    Basement Full, Unfinished

    Kitchen 1

  • Building

    Foundation Poured Concrete

  • Interior

    Interior Features None

    Cooling Central Air

    Inclusions All existing: Fridge, Dishwasher, Washer and Dryer, Stove, All Window Coverings, All Elfs

  • Exterior

    Parking Features Attached

    Garage Spaces 1.0

    Pool None

    Roof Type Asphalt Shingle

    Total Parking Spaces 3

  • Others

    Monthly Total Fees $219

    ParcelsYN Yes

    Virtual Tour https://my.matterport.com/show/?m=bLMHx82LzTC&mls=1

SIMILAR HOMES FOR SALE

Check for similar Townhouses at price around $749,000 in Brampton,ON

GET IN TOUCH

Your Full Name
Your Phone Number*
Write Your Message